Interior Design
Space, circulation, proportion, daylight and storage are shaped around the way you live.
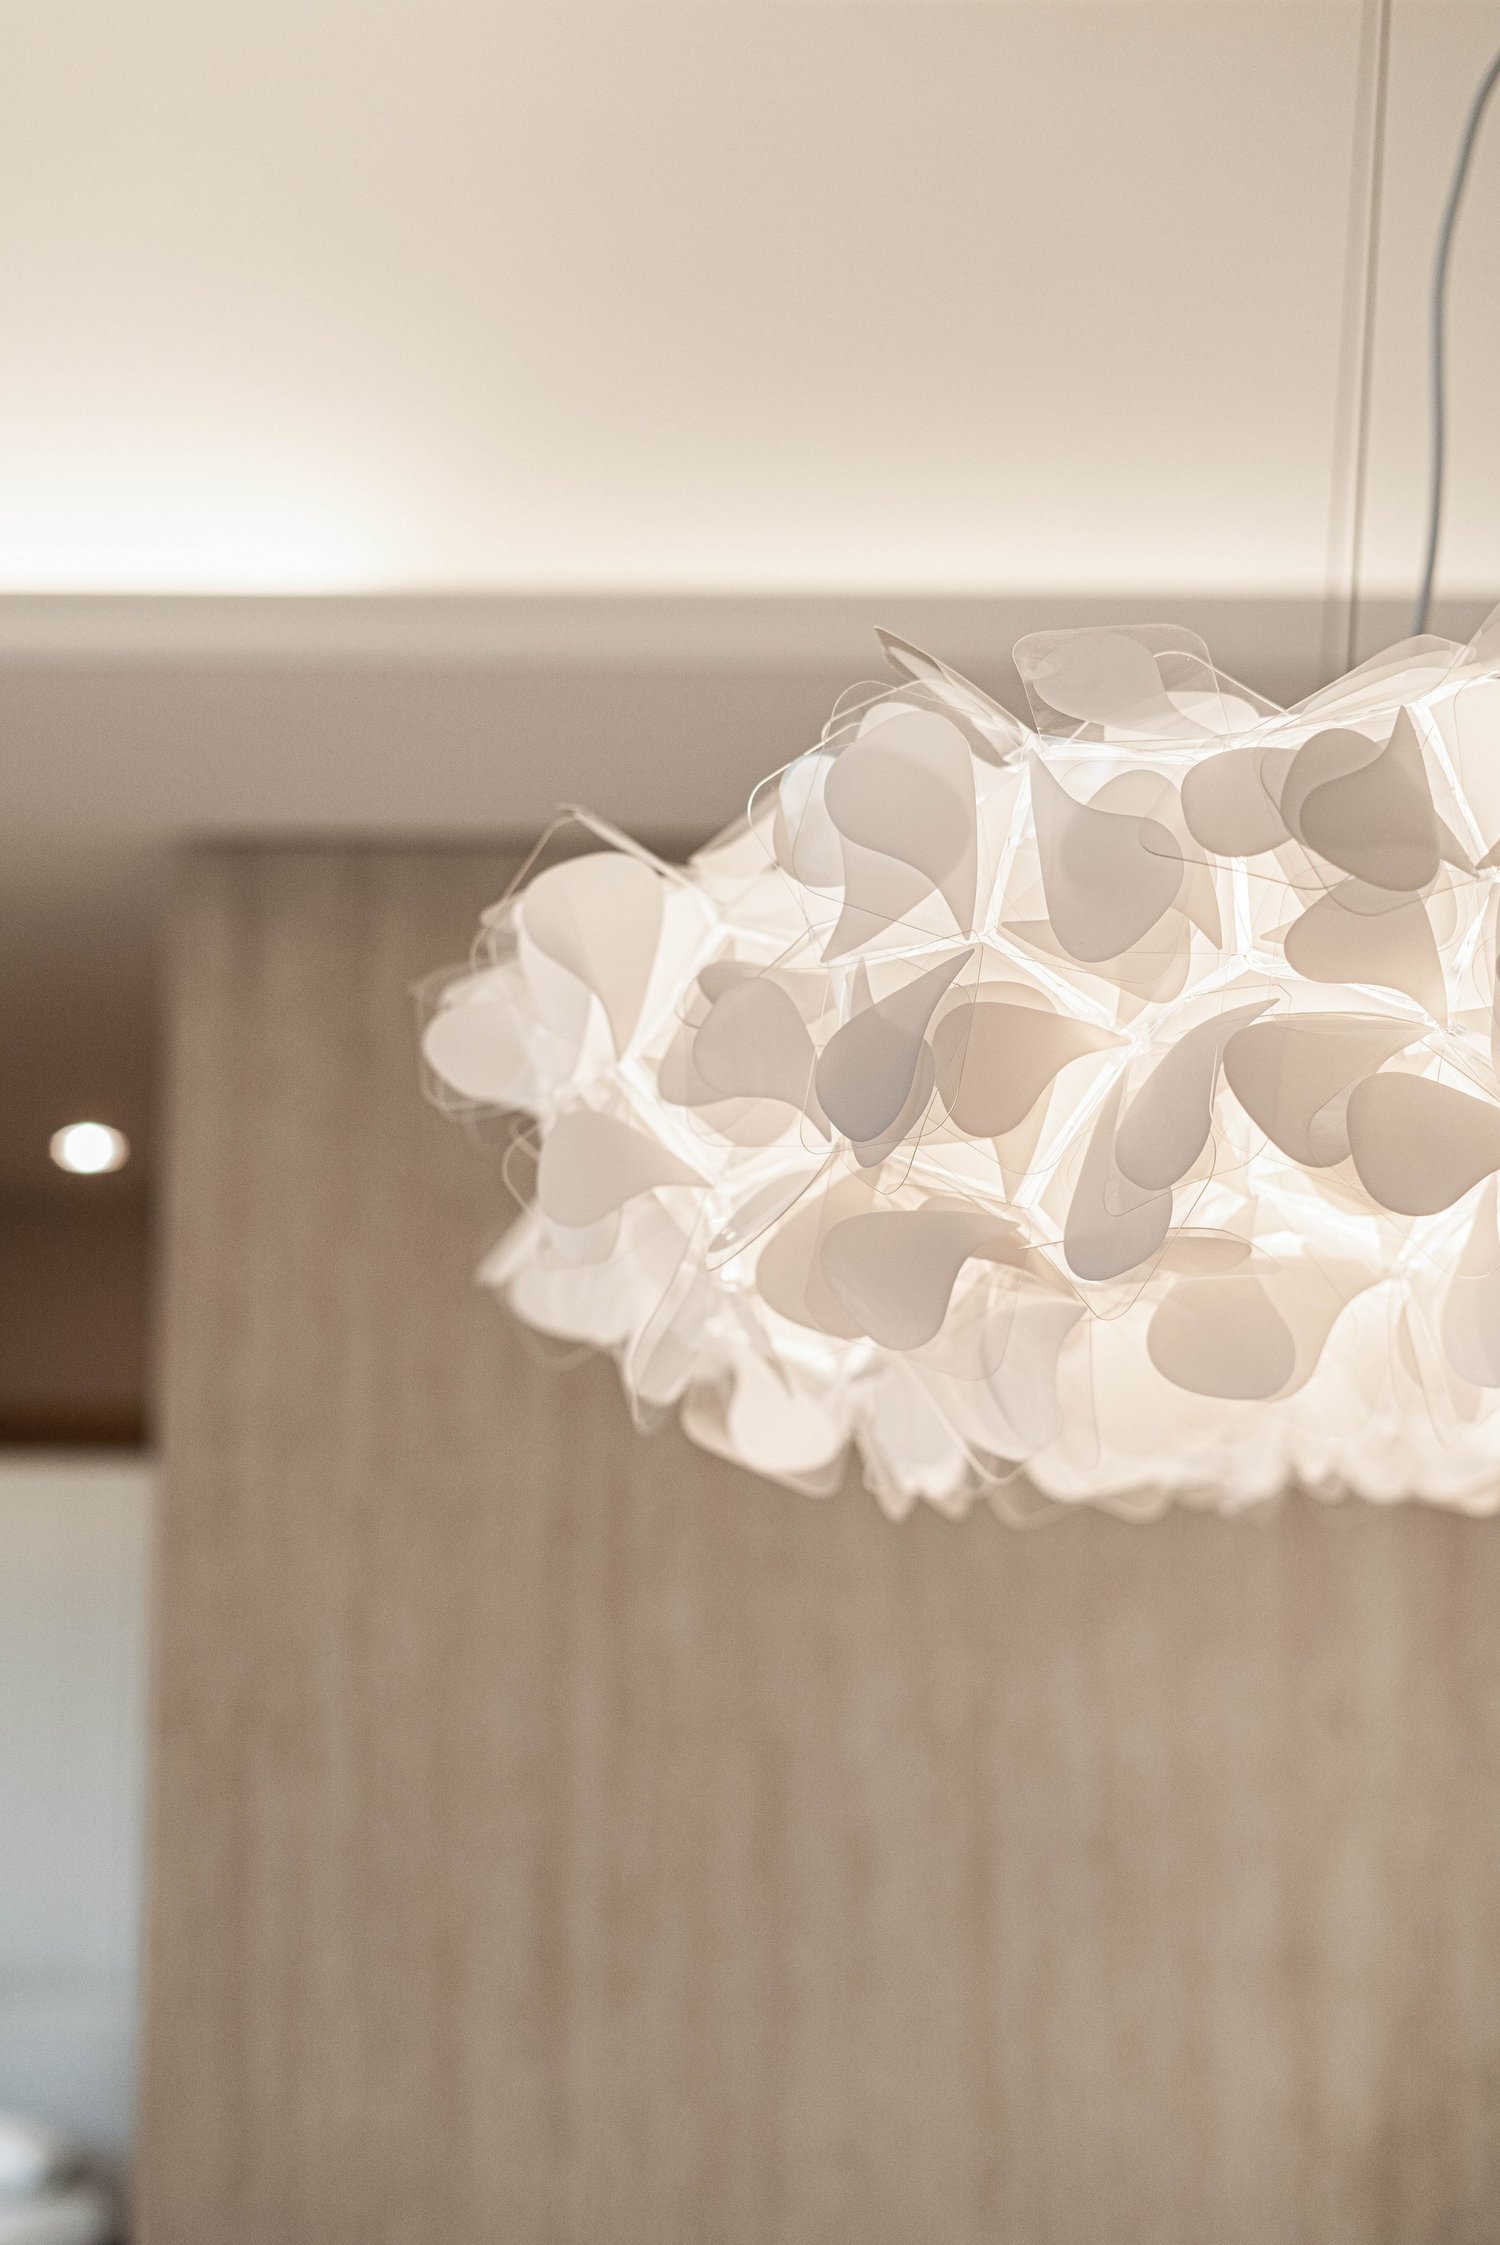
From space planning to construction and furnishing, one design direction guides the entire residence.
Design · Construction · FurnishingSpace, circulation, proportion, daylight and storage are shaped around the way you live.
Craft, technical coordination and site review carry the approved design into the built work.
Milestones, quotations, material approvals and site decisions remain clear and connected.
Furniture, lighting, rugs, textiles, art and objects complete the interior as one composition.
Each stage carries the previous decisions forward, keeping the space, works and final furnishing aligned.
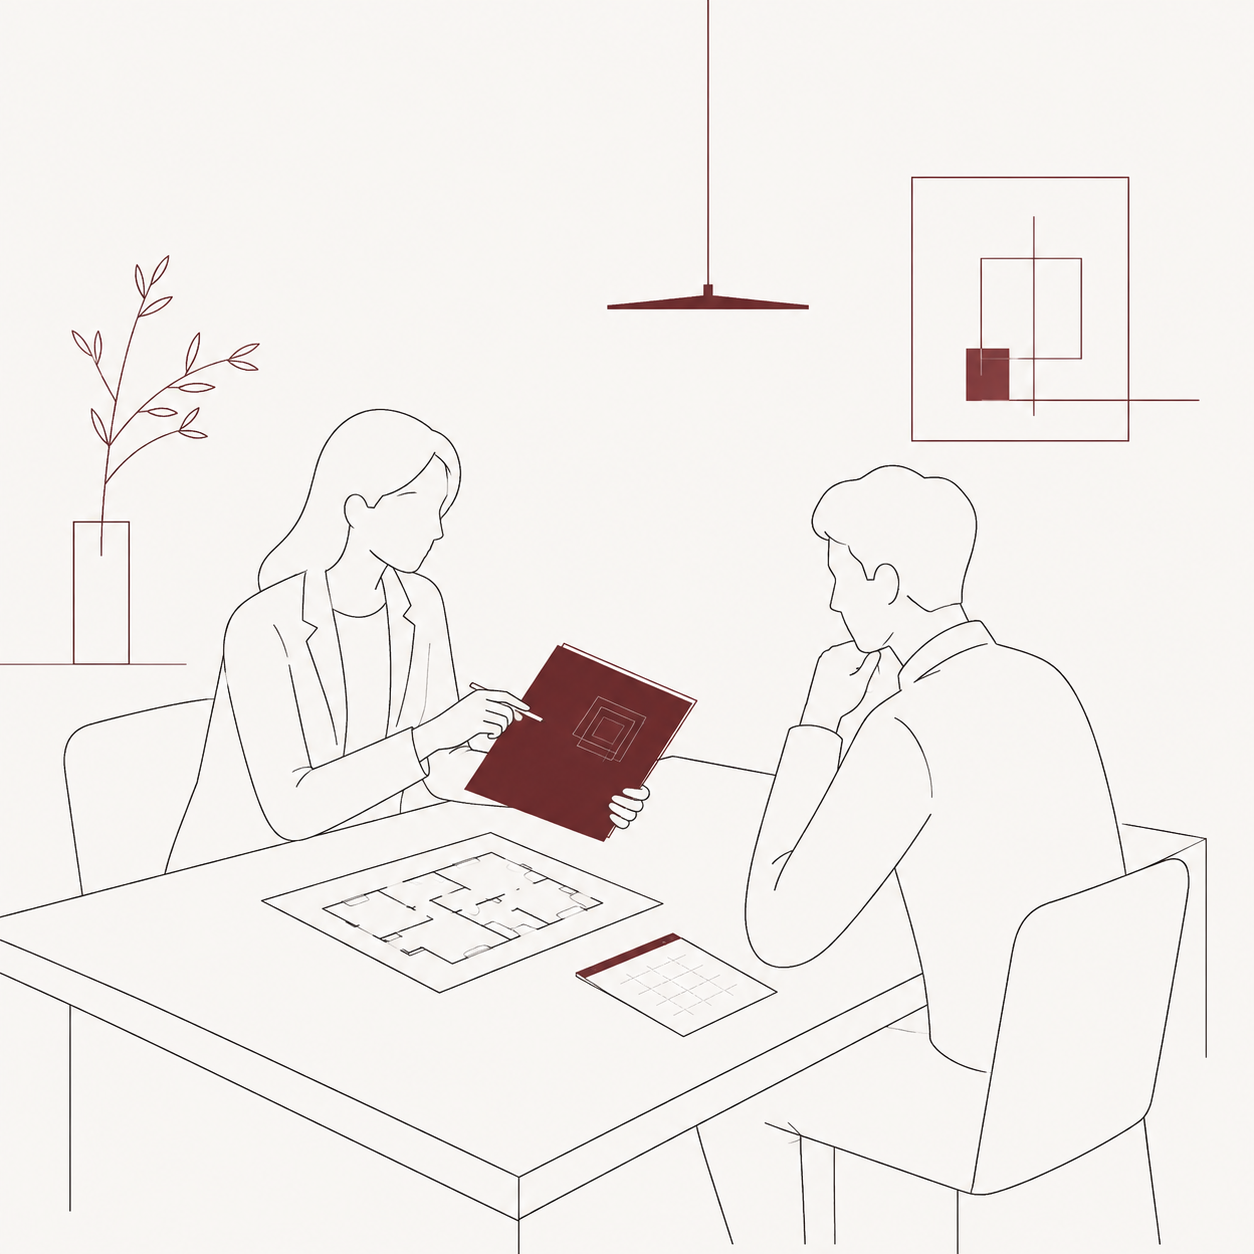
We begin with the property, budget, timing and required services.
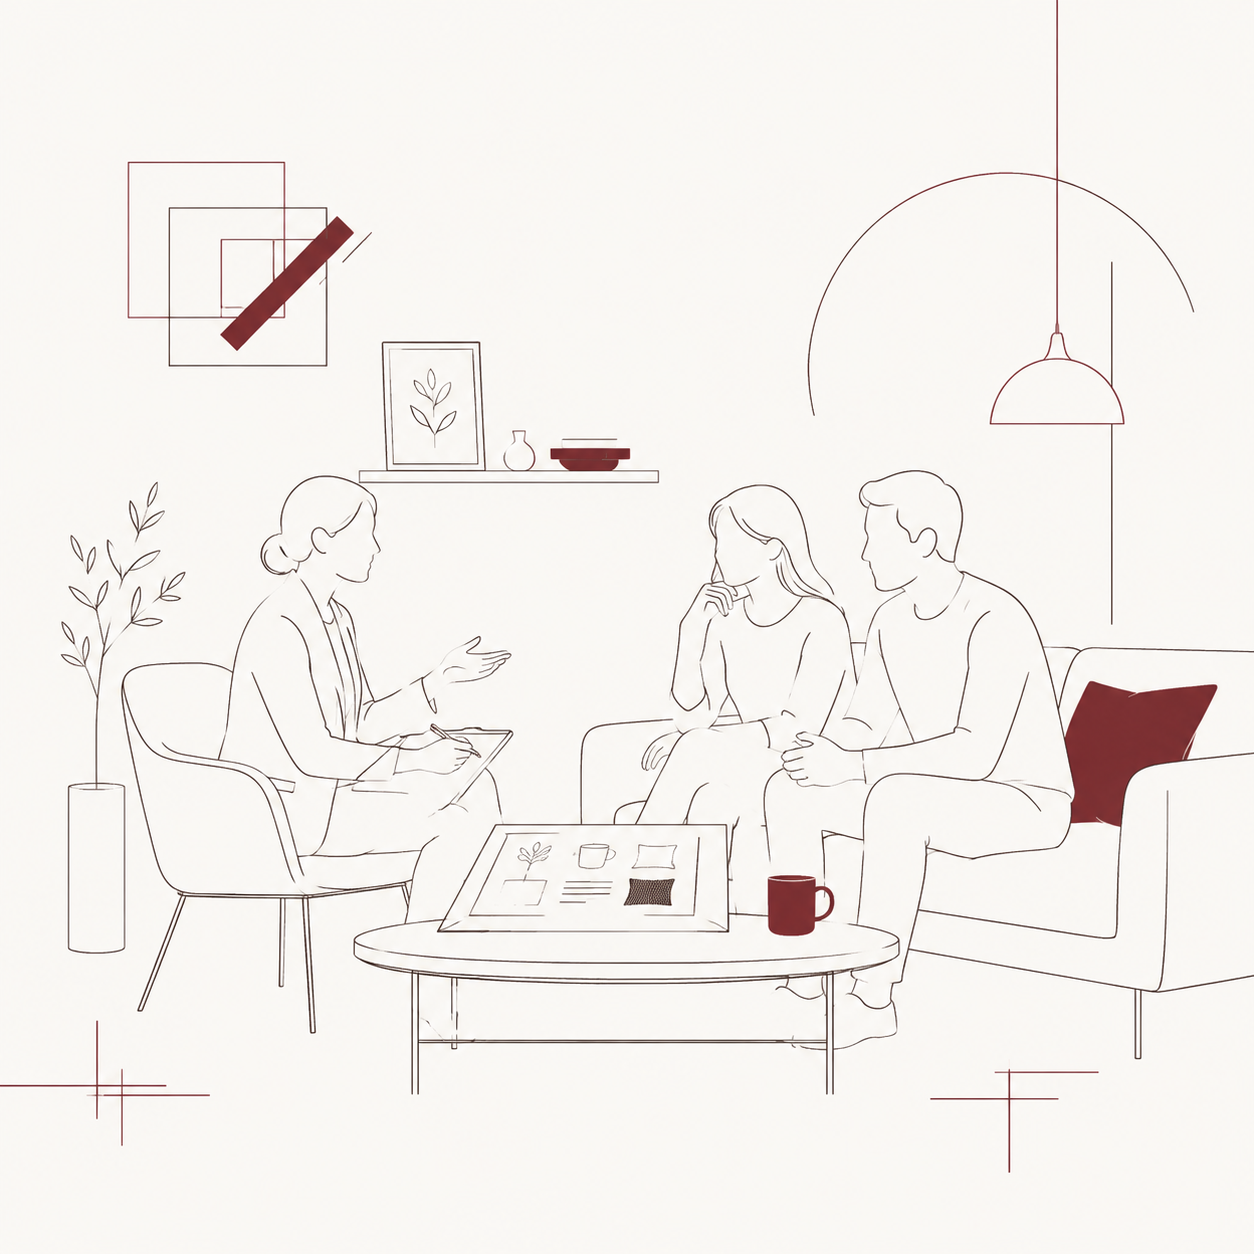
We discuss who lives there, daily habits, preferences and priorities.
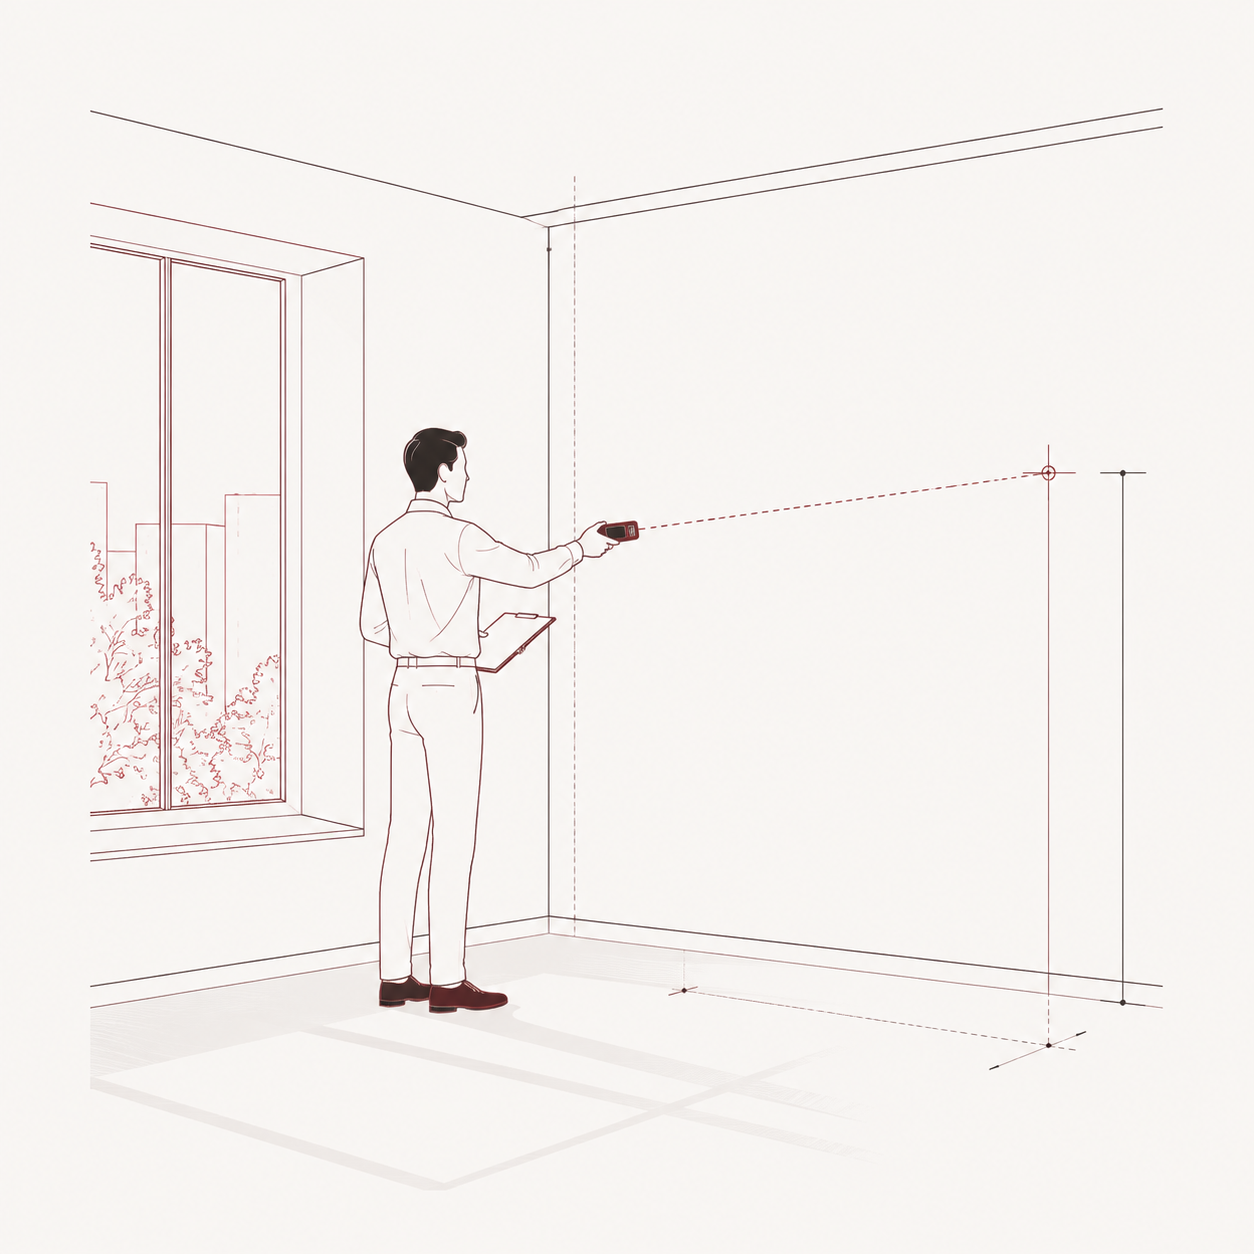
Dimensions, daylight, views, ceiling heights and existing conditions are recorded.
The layout, circulation, proportions, functions and storage are reorganised.
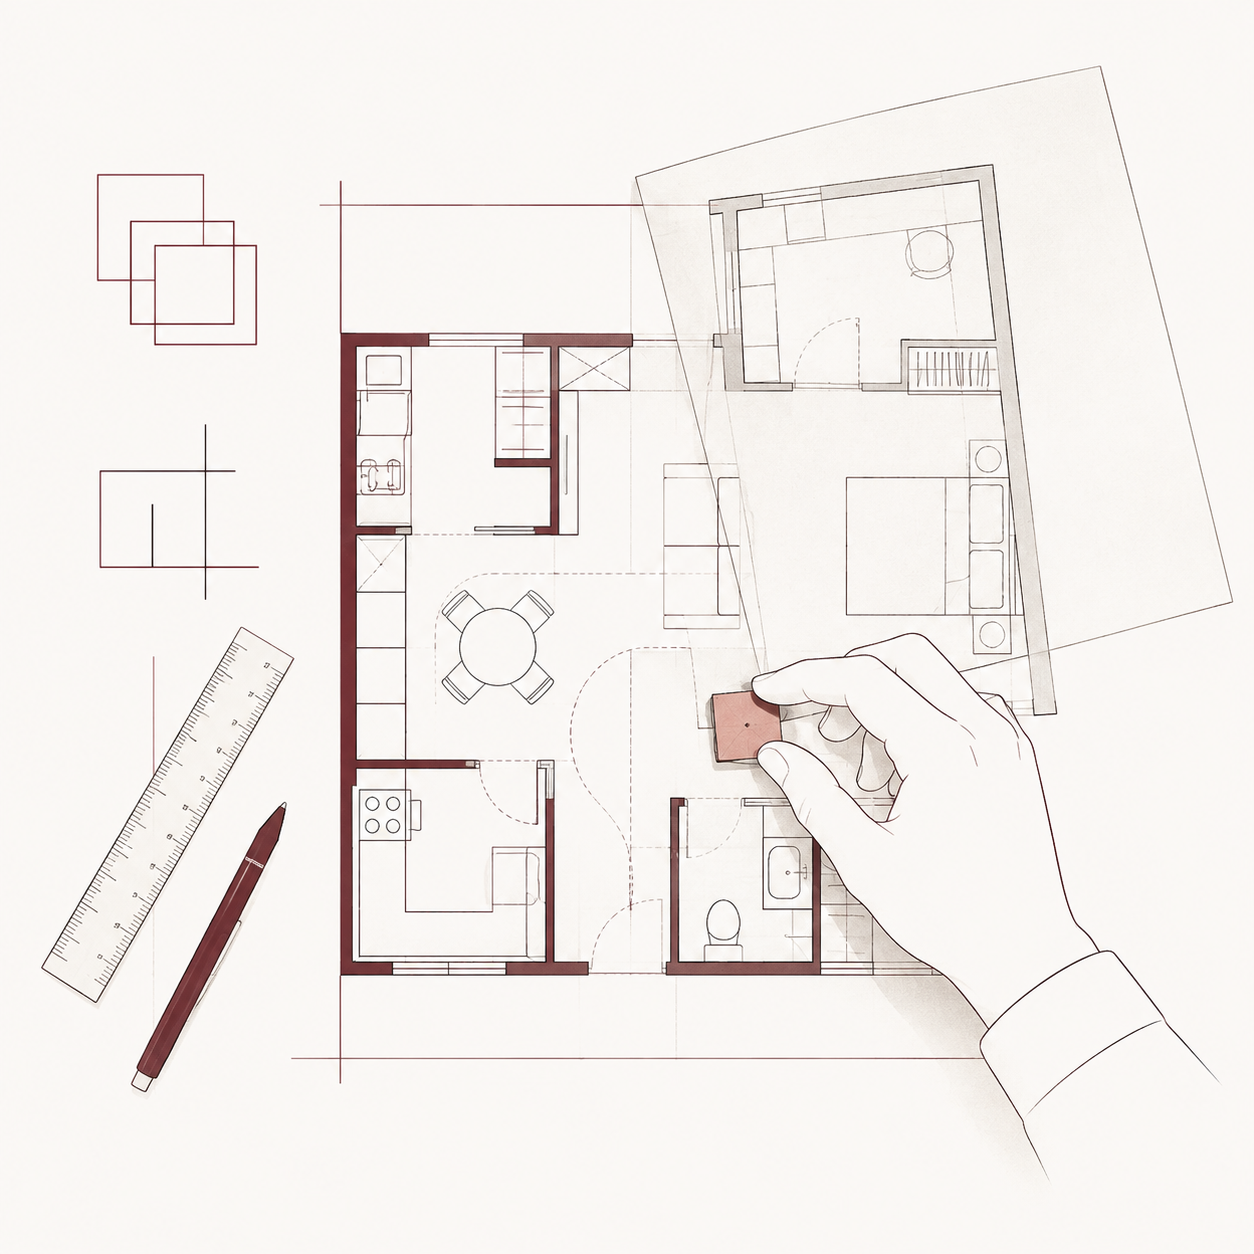
Concept, materials, lighting, bespoke furniture and key details are resolved.
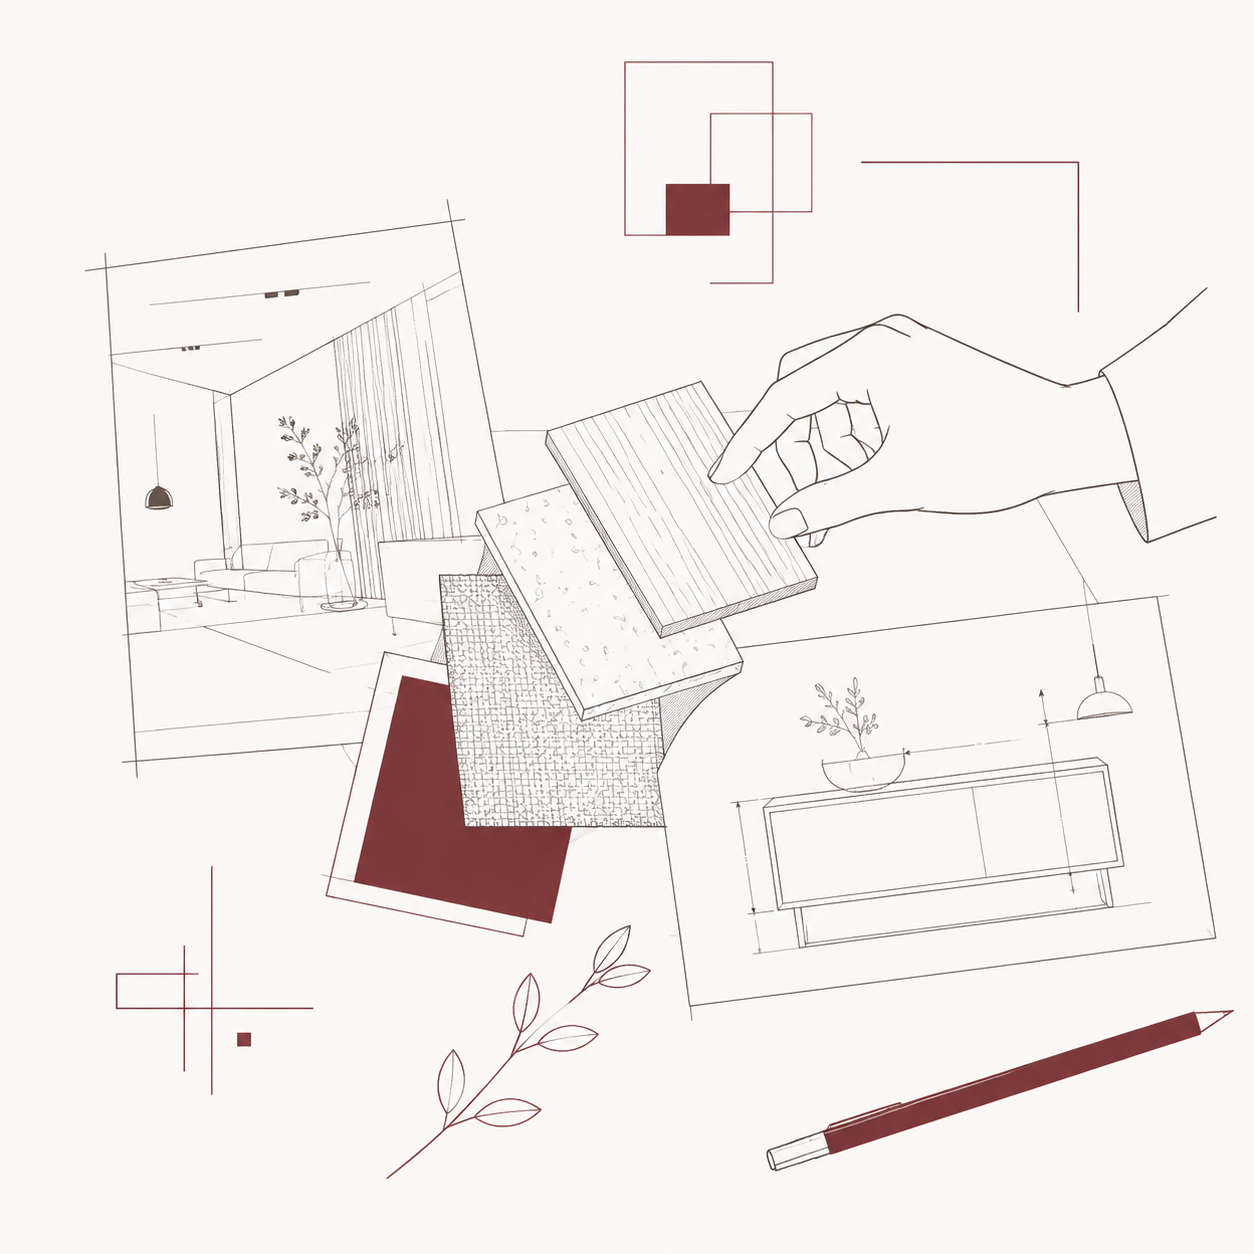
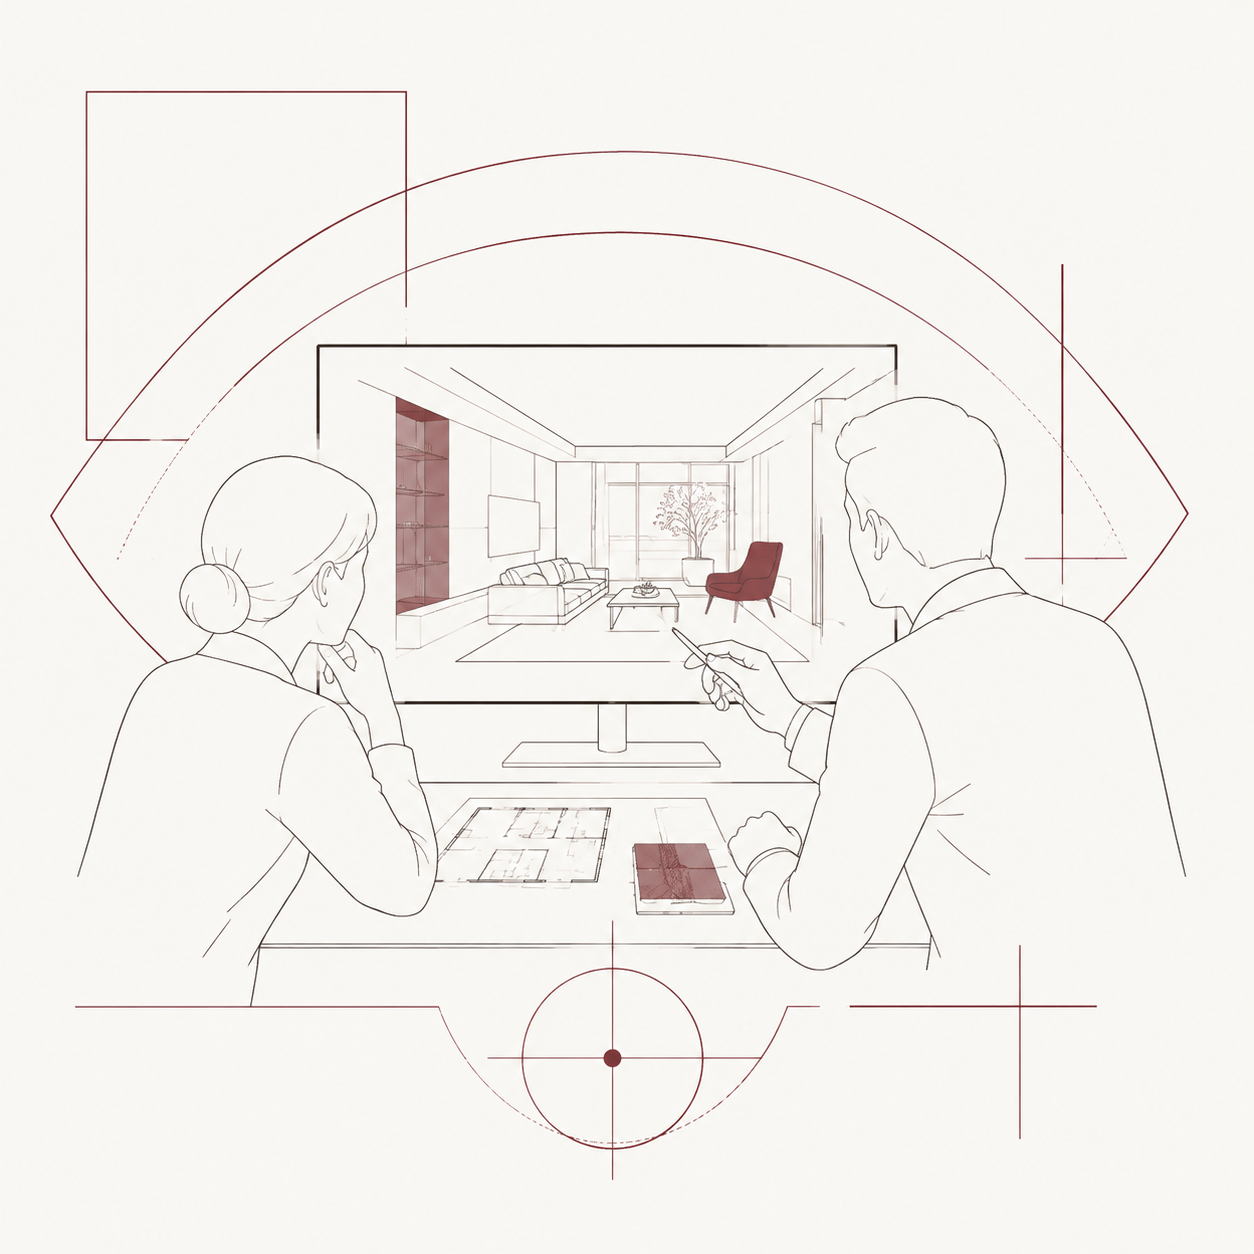
360° visualisation, drawings, specifications and quotation establish the basis for construction.
Works progress in sequence while key site details and decisions are reviewed.
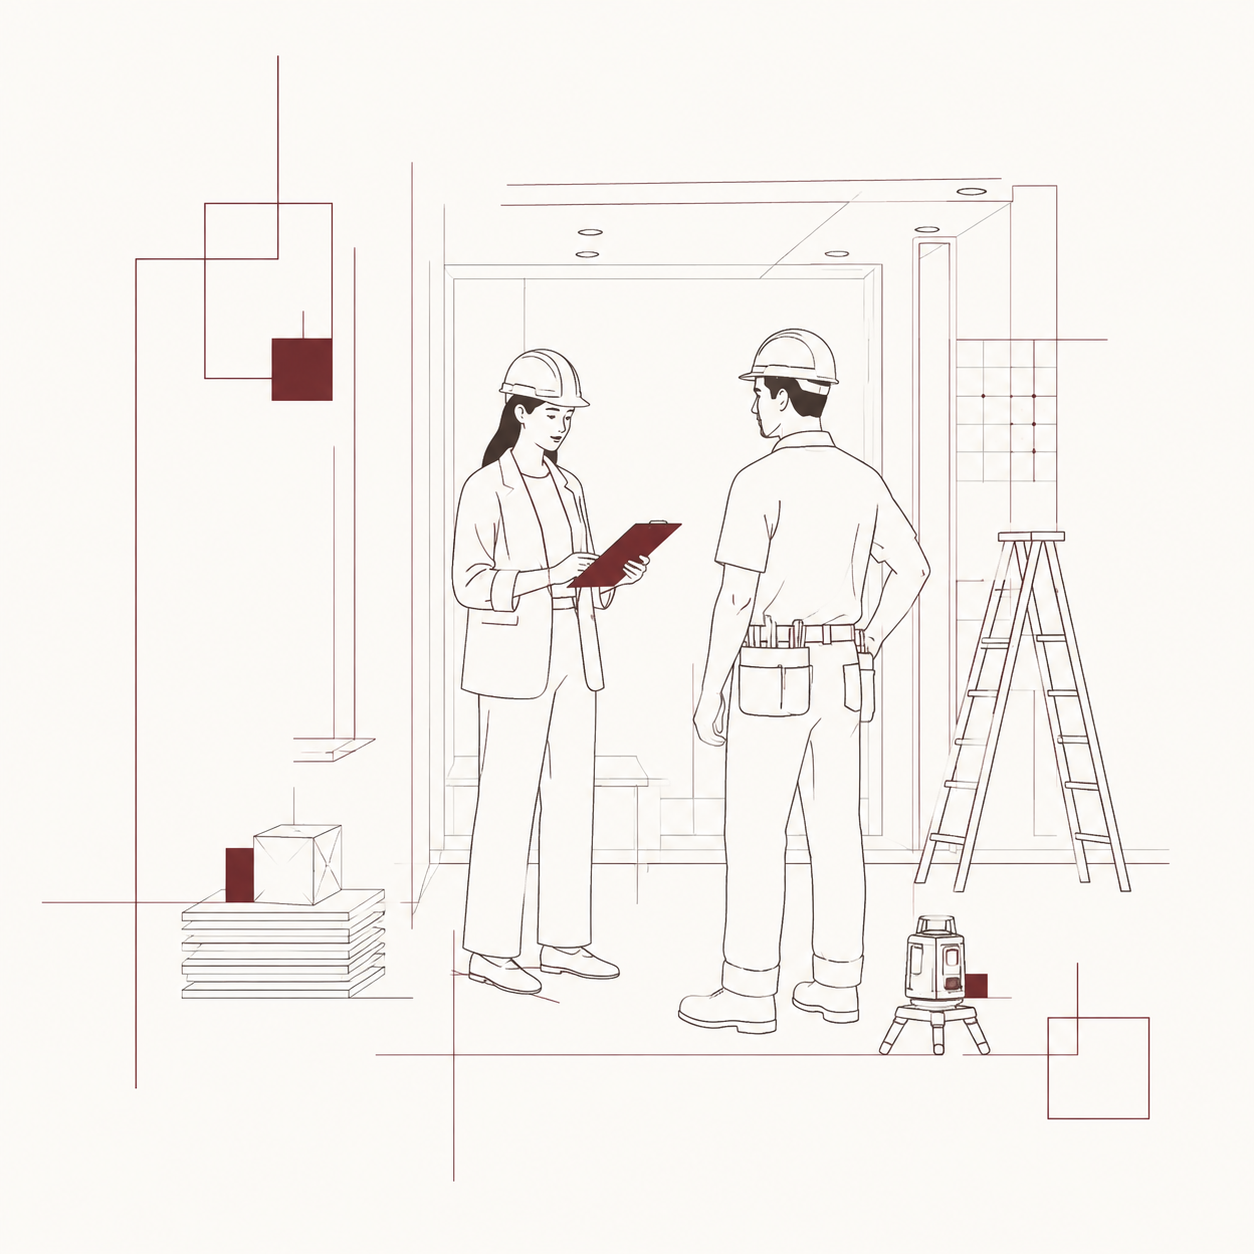
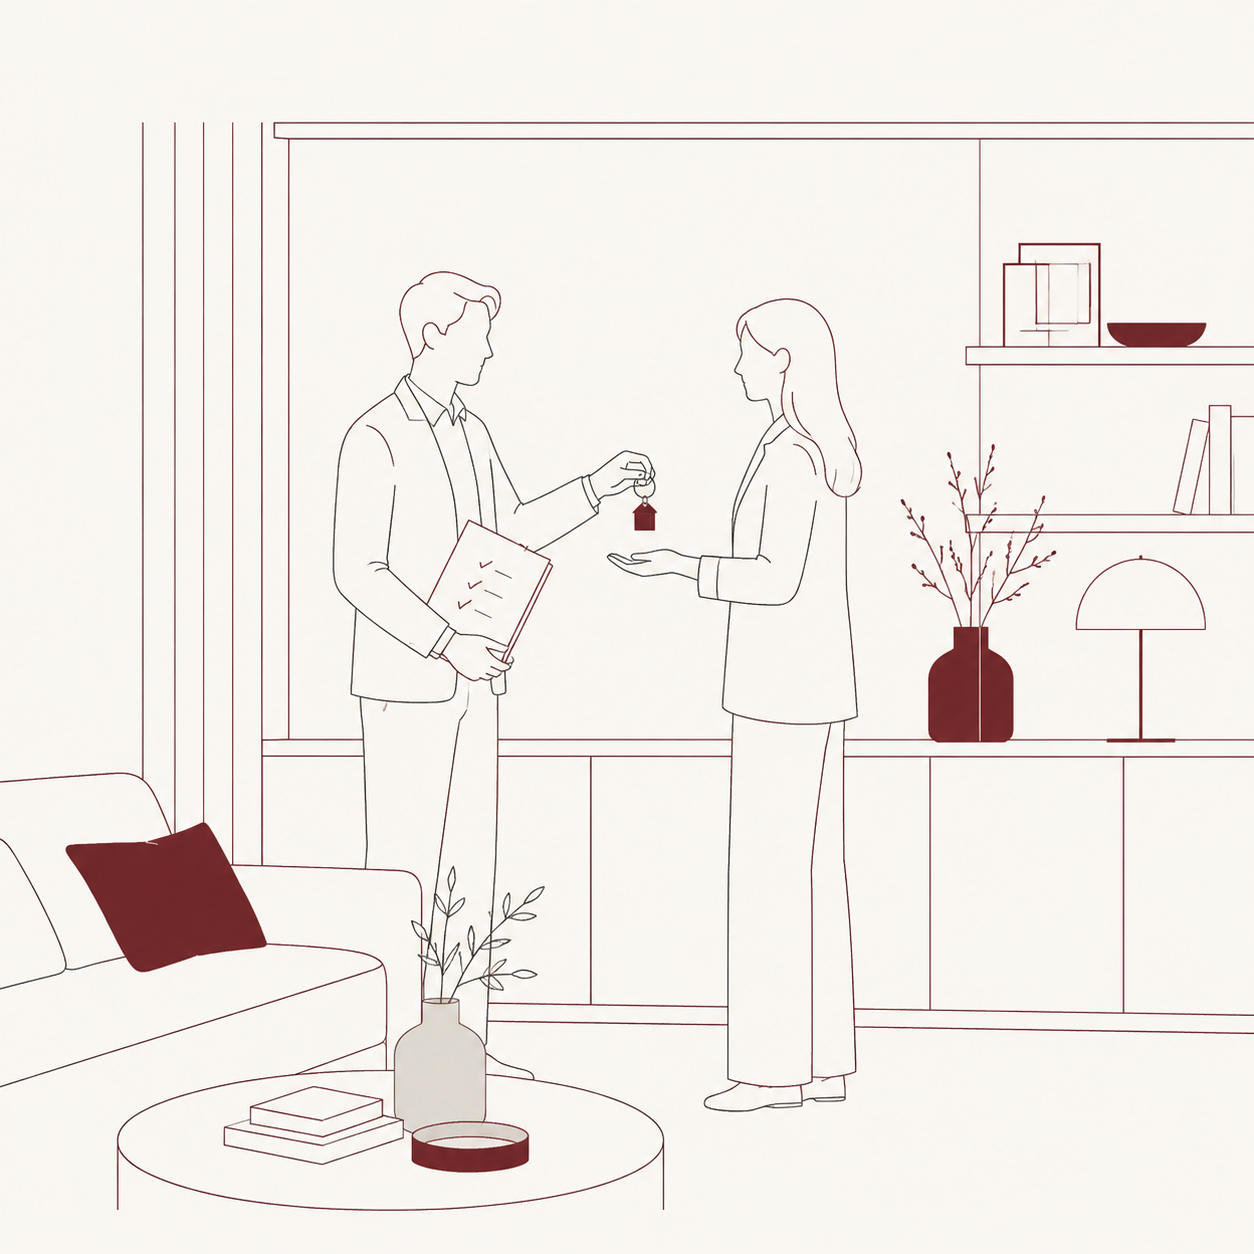
Installation, furnishing, inspection, rectification and handover complete the residence.
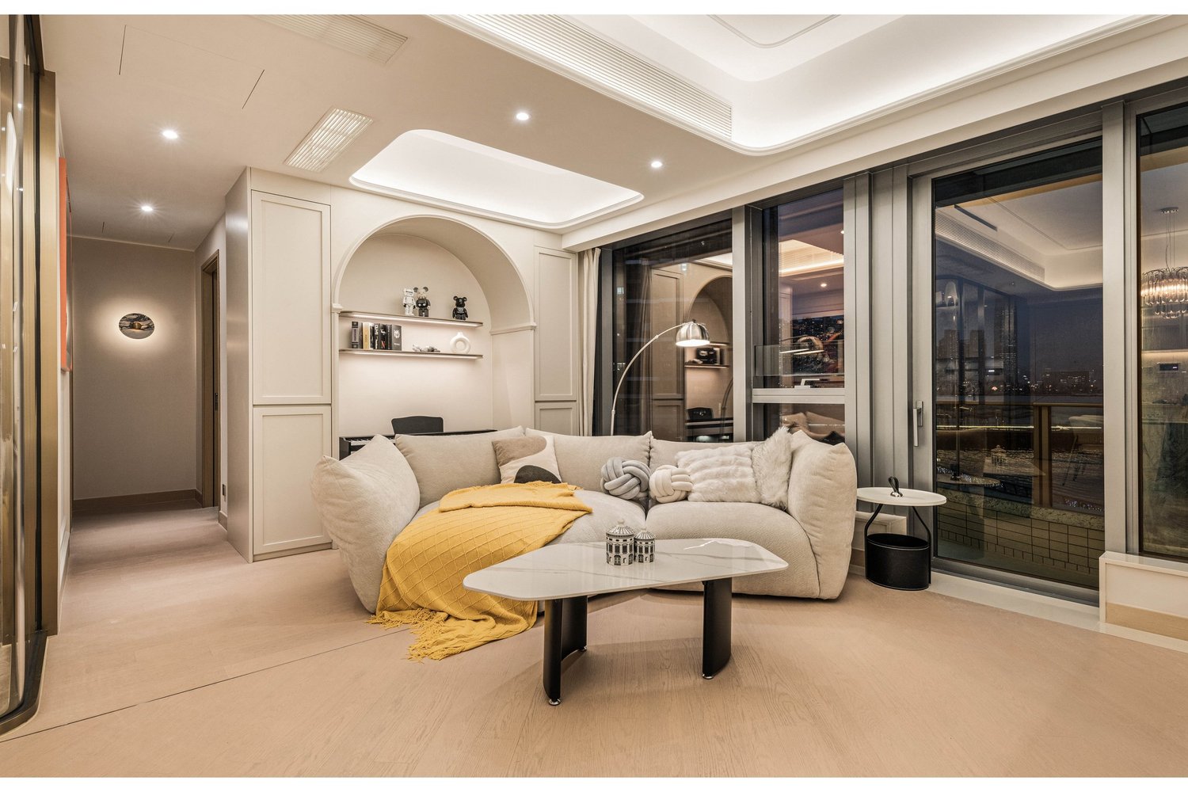
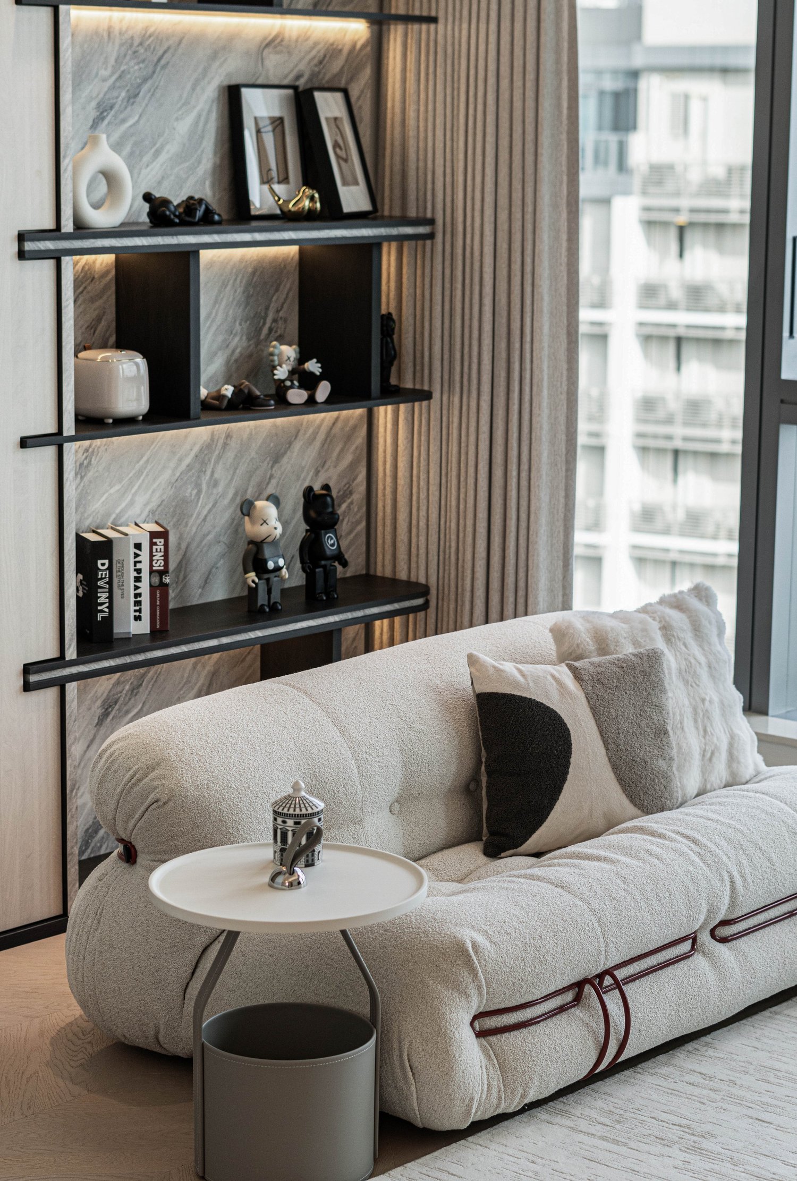
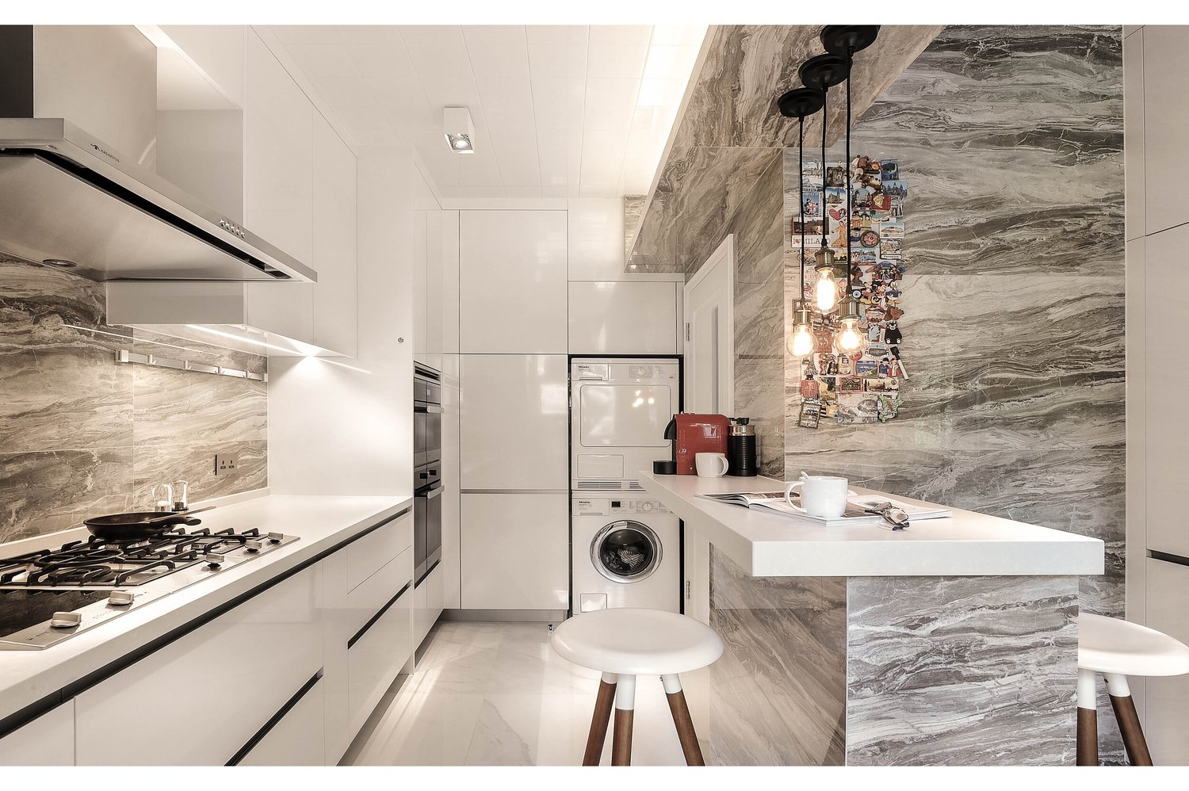
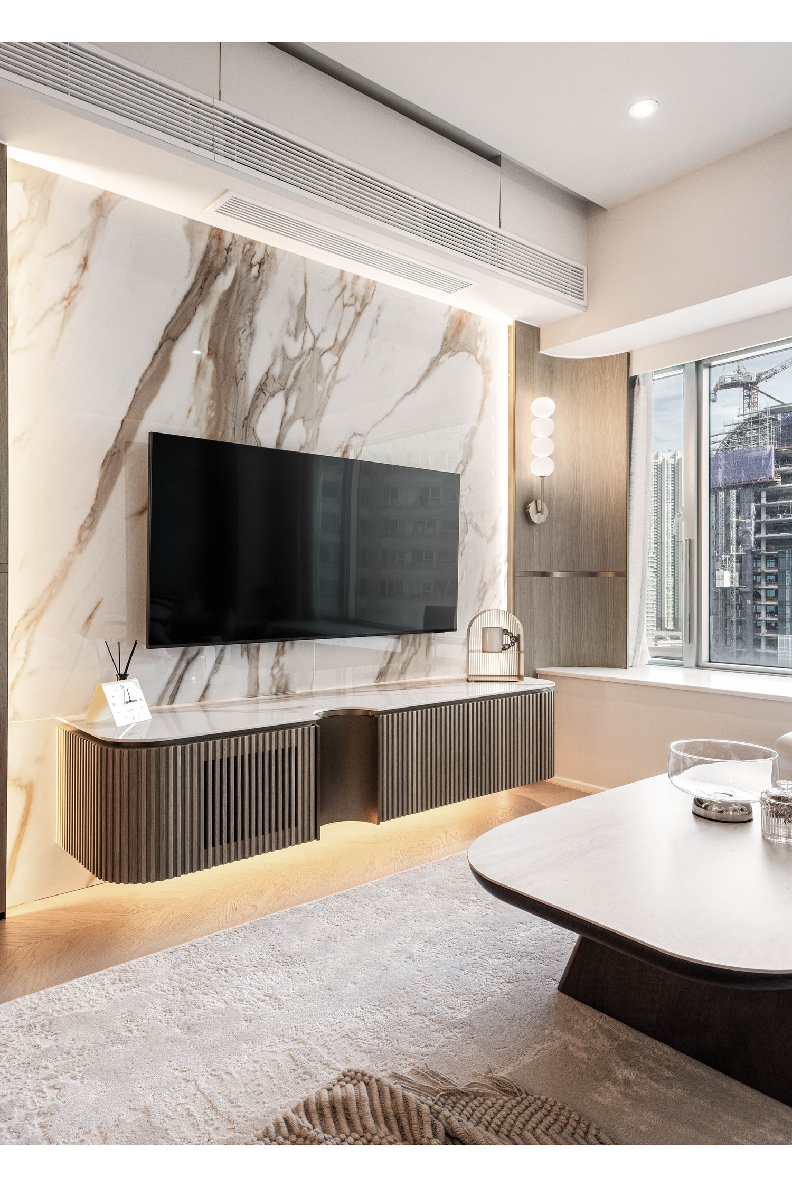
Design approvals, quotation revisions and site progress are recorded, keeping each stage easy to follow.
Every scheme responds to the way you live, the character of the space and your individual preferences.
Two years of post-completion maintenance are provided, subject to the terms of the contract.
Space, light, materials, furniture and objects are composed as one consistent design language.
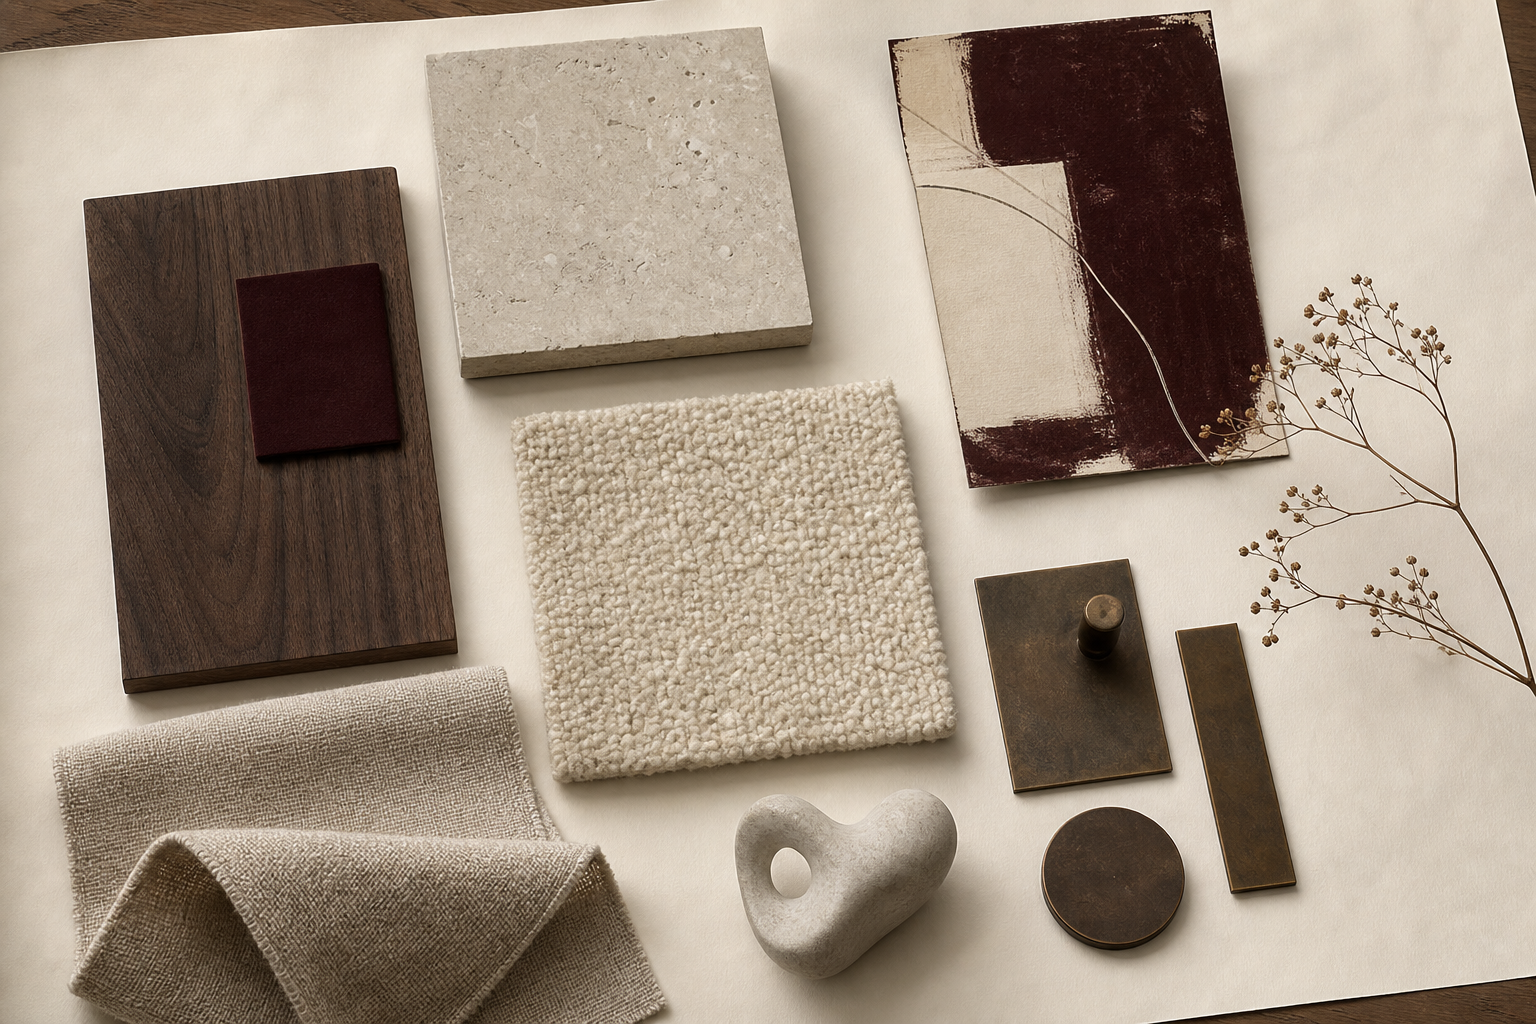
Before construction, the essential decisions should be visible: the space, materials, details and scope of work.
